
Address
249 Mill River Road, Chappaqua, NY
Price
$ 849,999
Property Attributes
- MLS#996830
- TypeSingle Family
- Listing Status Active
- CountyWESTCHESTER
- CityChappaqua
- Zip10514
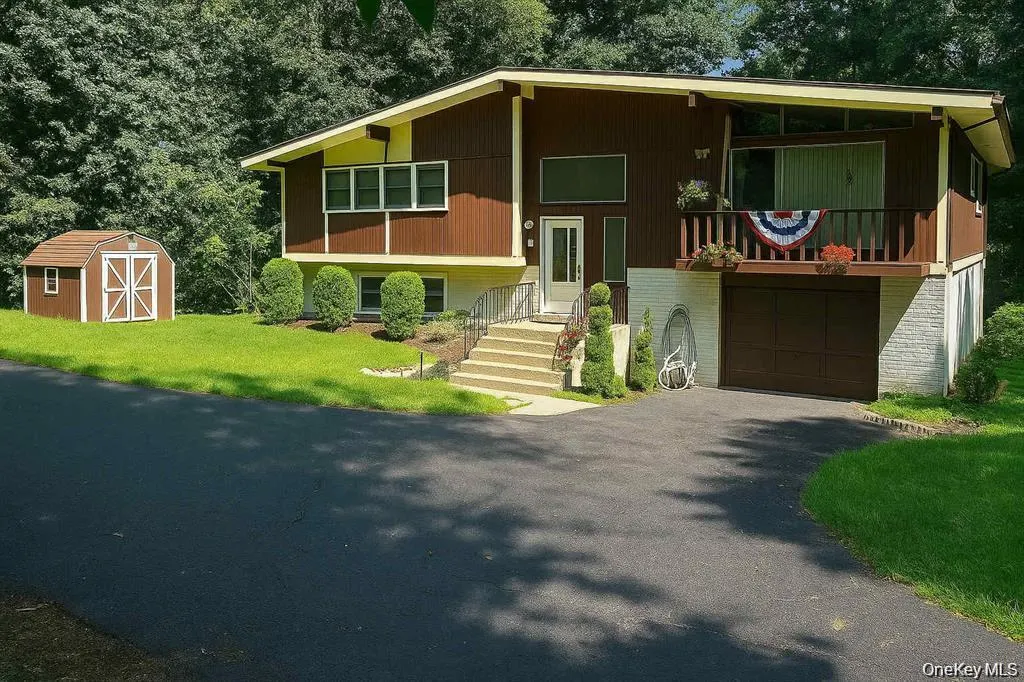
- StyleContemporary,Raised Ranch
- Year Built1967
- Taxes$ 17699
- Price$ 849,999
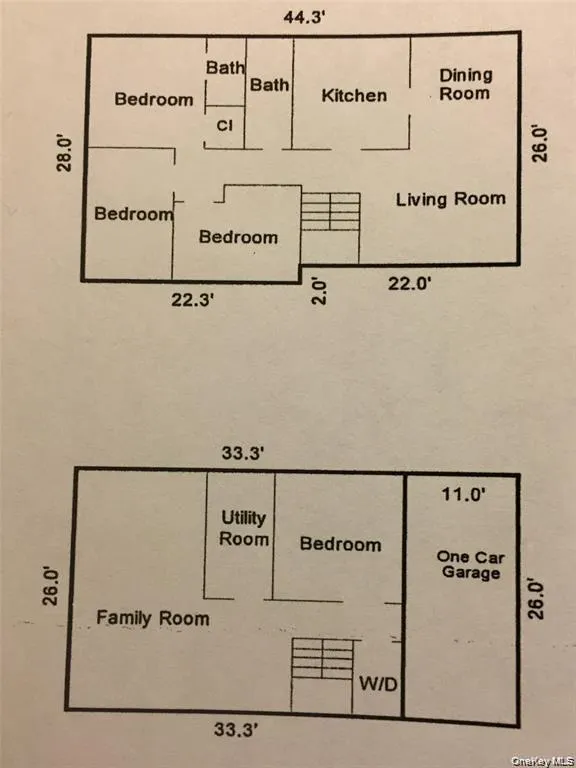
- Bedrooms4
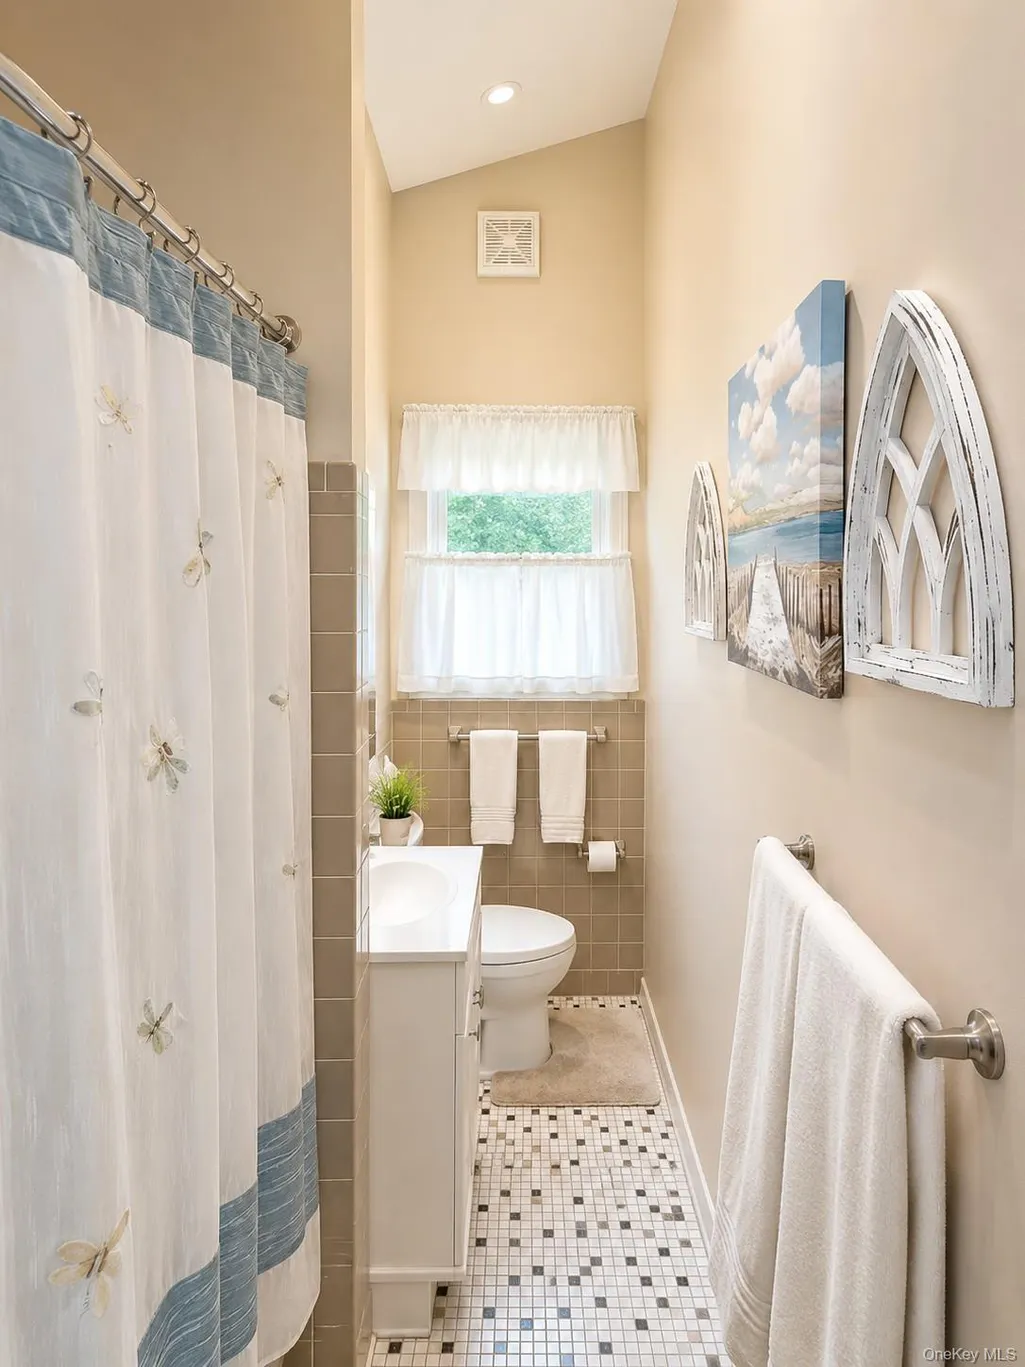
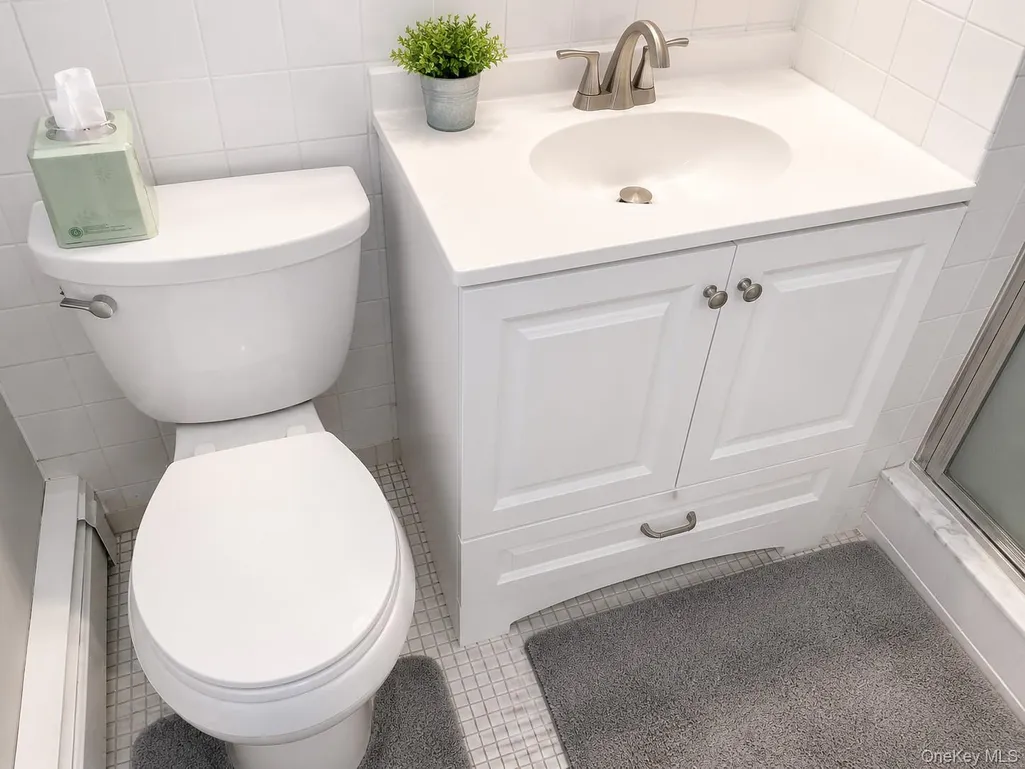
- Full Bathrooms2
- Half Bathrooms0
- Sqr Footage2100
- Lot Size0.45 Acres
Data Source:
Listings courtesy of OneKey® MLS as distributed by MLS GRID
Property Description
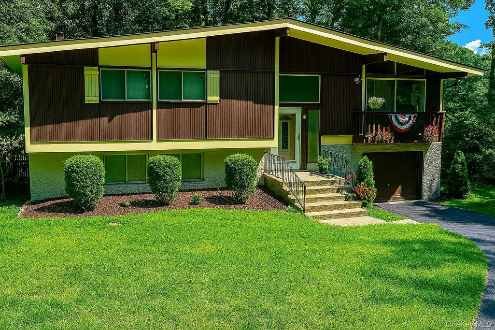
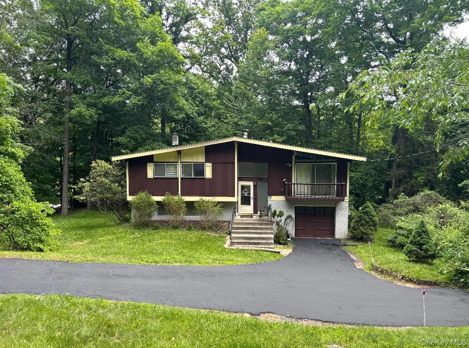
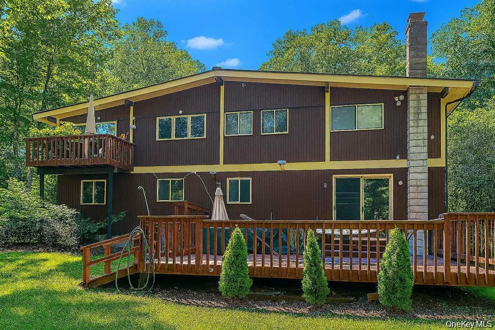
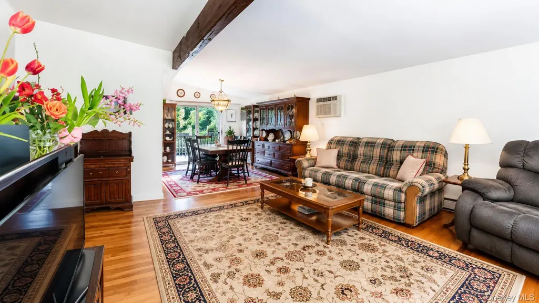
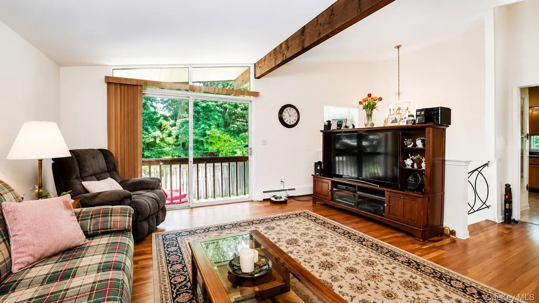
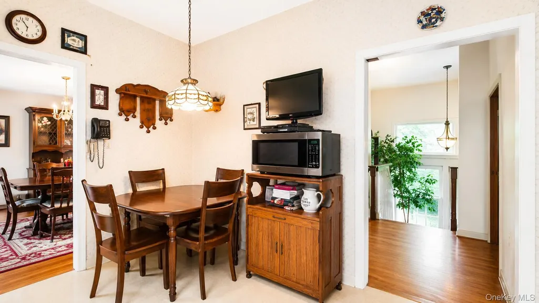
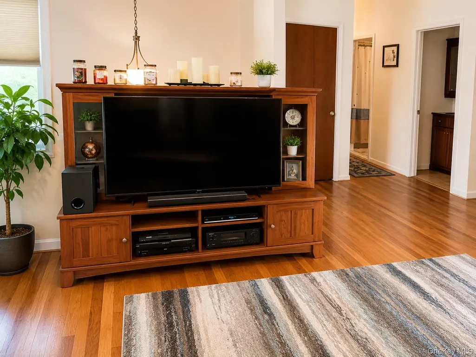
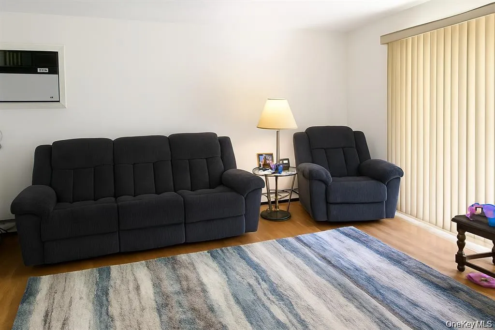
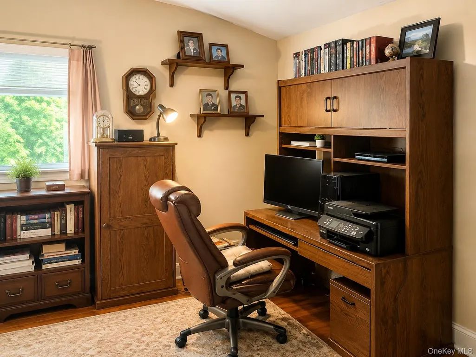
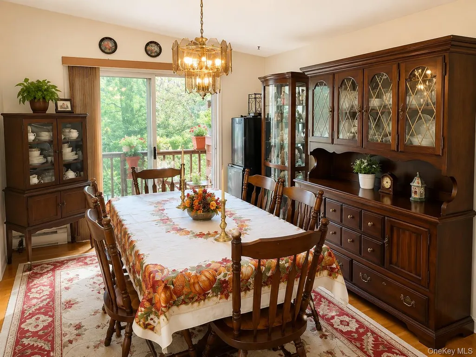
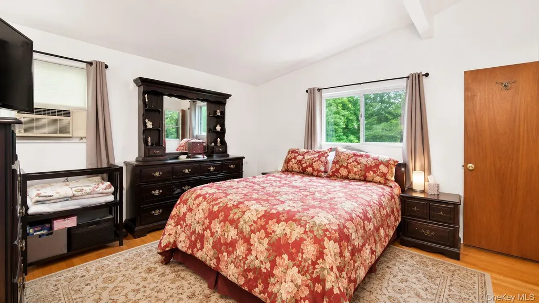
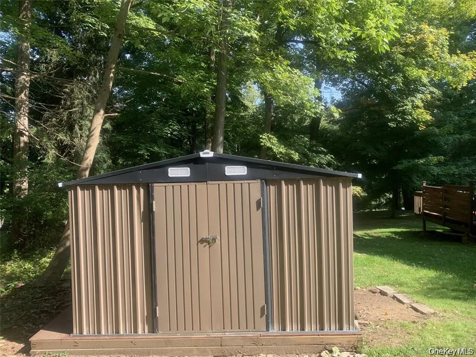
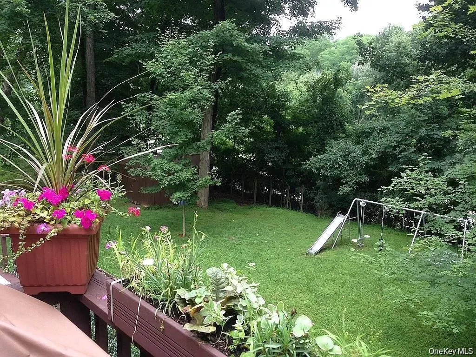
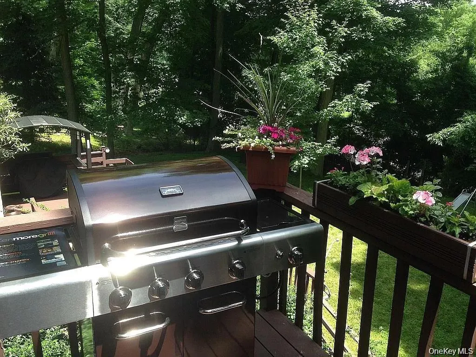
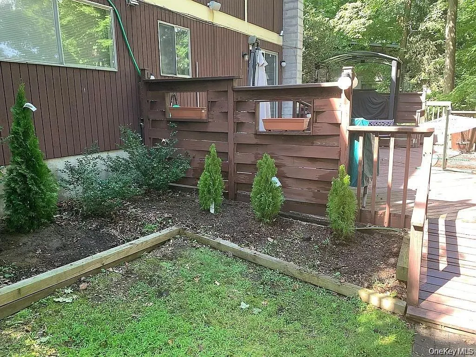
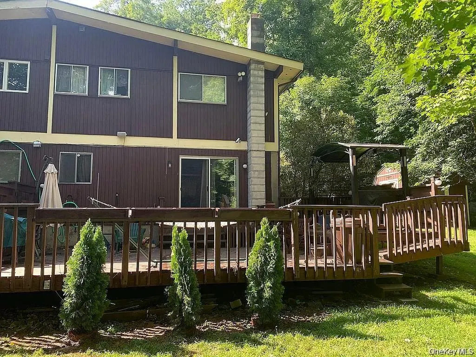
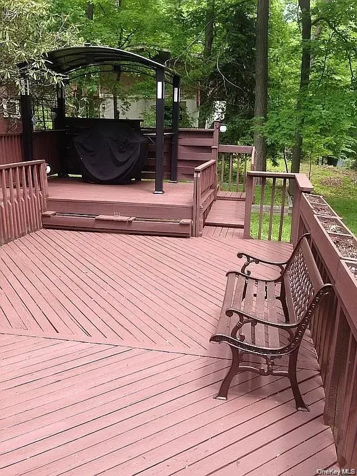
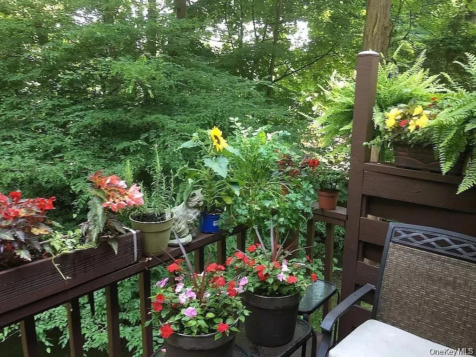
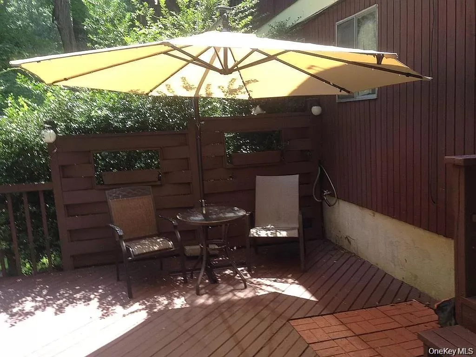
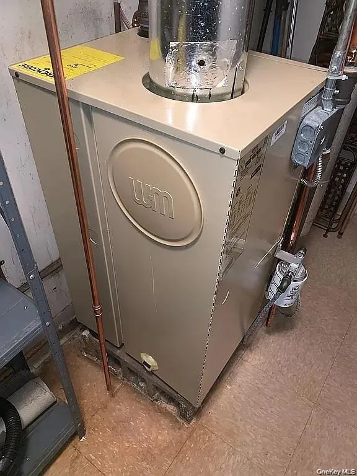
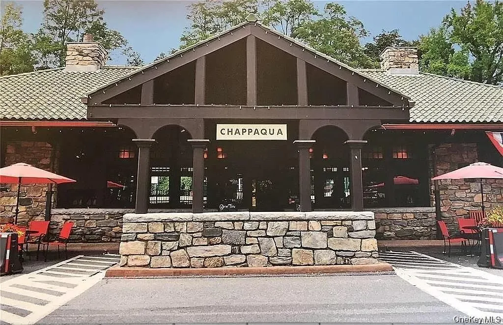
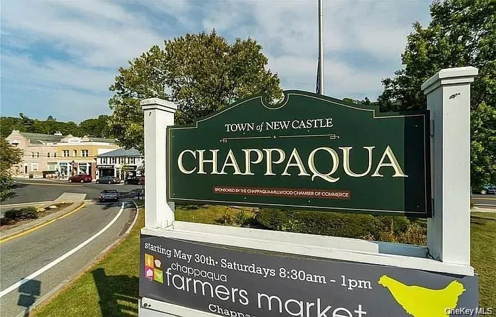
NOW Easy to Show Welcome to this beautifully maintained raised ranch offering the perfect blend of space, comfort, and convenience in a highly desirable Chappaqua P.O. location within the award-winning Pleasantville School District. Situated on a quiet cul-de-sac, this 4-bedroom, 2-bath home features soaring cathedral ceilings, rich red oak hardwood floors, and an inviting open layout designed for both everyday living and entertaining. The spacious living room provides the ideal setting for gatherings and holidays, while multiple freshly stained multi-level decks create seamless indoor-outdoor living perfect for entertaining, summer barbecues, or relaxing evenings overlooking the expansive park-like property. The large yard offers endless possibilities for play, gardening, and recreation, plus three storage sheds for added convenience. Also included is a 11'x54' triangular shaped lot on north side of primary lot. .46 Acre Total Recent updates including a newer roof and boiler provide peace of mind, while the attached garage adds practicality and storage. Commuters will love the easy 5-minute walk to the Chappaqua train station with approximately 45-minute access to Grand Central Terminal. Rarely offered, this home also includes FREE school bus pickup within Pleasantville’s walking district. Ideally located just minutes from the farmers market, shops, restaurants, parks, and Metro-North, this move-in ready home delivers comfort, charm, and an exceptional lifestyle in one of Westchester’s most sought-after communities. Easy to show same day showings are ok now.
| Elementary School | Middle School | High School |
|---|---|---|
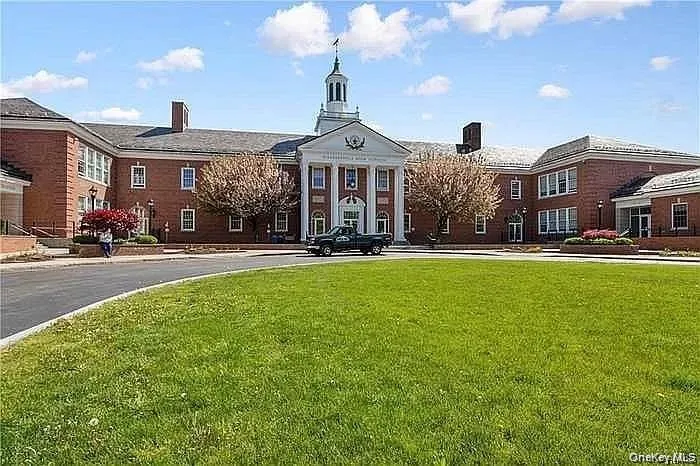
| Bedford Road Elementary School | Pleasantville High School | Pleasantville High School |
| Price History | |
|---|---|
| 5/13/2026 | Listed $899,000 |
| 6/11/2026 | 1$895,000 |
| 7/23/2026 | 2$885,000 |
| 7/30/2026 | 2$875,000 |
| 8/5/2026 | 3$849,999 |
General Features
| Sewer | Septic Tank |
|---|---|
| Heating | Baseboard,Oil |
| Cooling | None |
| Utilities | Cable Connected,Electricity Connected |
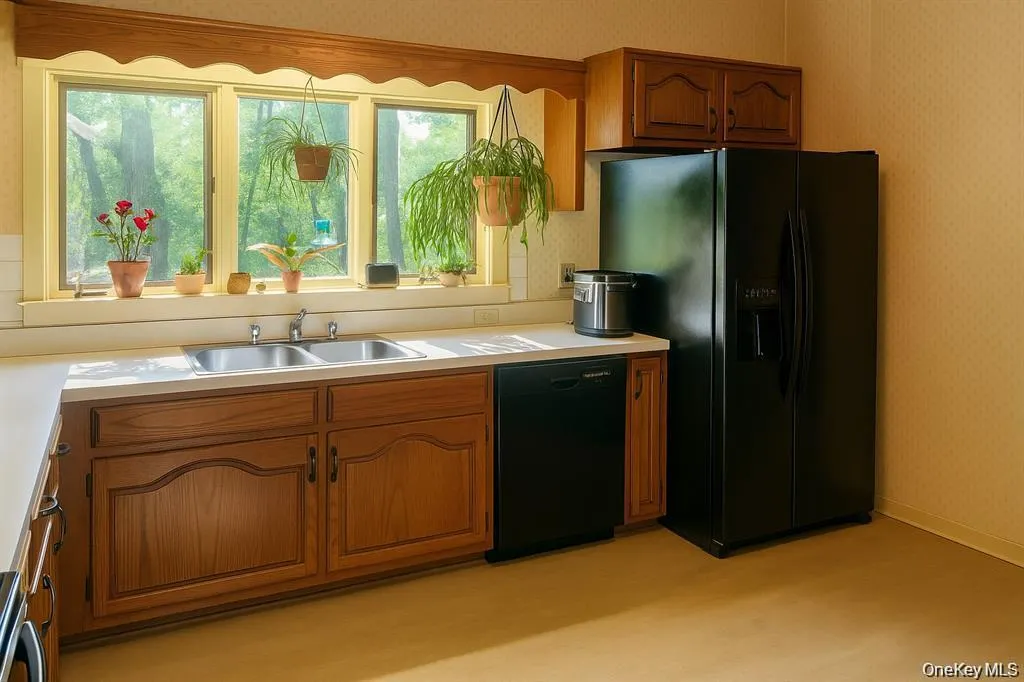
| Appliances | Dishwasher,Range,Refrigerator |
| Garage Spaces | 1 |
| Patio/Porch Features | Deck,Porch |
| Architectural Style | Contemporary,Raised Ranch |
| Construction Materials | Frame |
| Year Built | 1967 |
| View | Trees/Woods |
| Property Subtype | Single Family Residence |
| Tax Year | 2024 |
| Parcel Number | 3489-099-010-00002-016-0000 |
| County | Westchester County |
| Property Type | Residential |
| HOA | No |
| Garage Y/N | Yes |
| Total Rooms | 8 |
| Full Baths | 2 |
| High School | Pleasantville High School |
| City | Mount Pleasant |
| Senior Community Y/N | No |
| High School District | Pleasantville |
| Carport Y/N | No |
| Elementary School | Bedford Road |
| Property Attached Y/N | No |
| Tax Annual Amount | 17699 |
| Middle/Junior High School | Pleasantville High School |
| Property Condition | Actual |
| Building Area Units | Square Feet |
| Standard Status | Active |
| Middle/Junior School District | Pleasantville |
| Elementary School District | Pleasantville |
| Virtual Tour | https://youtu.be/jw18yHPpqQc |
| PostalCity | Chappaqua |
| Listing Appliances | Dishwasher, Range, Refrigerator |
Interior Features
| Interior Amenities | Original Details |
|---|---|
| Basement | Finished,Full,Walk-Out Access |
| Flooring | Ceramic Tile,Hardwood |
| Total Fireplaces | 1 |
| Fireplace Features | Wood Burning Stove |
| Basement Features | Finished, Full, Walk-Out Access |
| Basement (Y/N) | Yes |
| Fireplace Y/N | Yes |
| Total Bedrooms | 4 |
| Total Baths | 2 |
| General Features | Original Details |
Exterior Features
| Parking Features | Attached,Driveway,Garage,Garage Door Opener |
|---|---|
| Water Source | Public |
| Parking Features | Attached, Driveway, Garage, Garage Door Opener |
| Foundation Details | Block |
| Spa | No |
| Building Area Total | 2100 |
| Waterfront Y/N | No |
| Road Frontage Type | Municipal |
| Horse Y/N | No |
Amenities
- Foreclosure
- Views
- Short Sale
- New Construction
- Adult 55+
- Lease To Own
- No HOA Fees
- Furnished
- Primary On Main
- Air Conditioning
- Seller Finance
- Green
- Fixer Upper
- Horse
- Golf
- Fireplace
- Deck
- Garage
- Basement
- Pool
Property vs Single Family Average in 10514
Price
Taxes
Year Built
Visits

 Pike Wayne MLS® (PWMLS). All information deemed reliable but not guaranteed. All properties are subject to prior sale, change or withdrawal. Neither listing broker(s) or information provider(s) shall be responsible for any typographical errors, misinformation, misprints and shall be held totally harmless. Listing(s) information is provided for consumer's personal, non-commercial use and may not be used for any purpose other than to identify prospective properties consumers may be interested in purchasing. The data relating to real estate for sale on this website comes in part from the Internet Data Exchange program of the Multiple Listing Service. Real estate listings held by brokerage firms other than Curasi Realty, Inc. may be marked with the Internet Data Exchange logo and detailed information about those properties will include the name of the listing broker(s) when required by the MLS. Copyright ©2026 All rights reserved.
Last Updated: September 22, 2026 4:07 AM UTC
Pike Wayne MLS® (PWMLS). All information deemed reliable but not guaranteed. All properties are subject to prior sale, change or withdrawal. Neither listing broker(s) or information provider(s) shall be responsible for any typographical errors, misinformation, misprints and shall be held totally harmless. Listing(s) information is provided for consumer's personal, non-commercial use and may not be used for any purpose other than to identify prospective properties consumers may be interested in purchasing. The data relating to real estate for sale on this website comes in part from the Internet Data Exchange program of the Multiple Listing Service. Real estate listings held by brokerage firms other than Curasi Realty, Inc. may be marked with the Internet Data Exchange logo and detailed information about those properties will include the name of the listing broker(s) when required by the MLS. Copyright ©2026 All rights reserved.
Last Updated: September 22, 2026 4:07 AM UTC
 Information should be deemed reliable but not guaranteed, all representations are approximate, and individual verification is recommended. Copyright ©2018 All rights reserved. Last Update: September 22, 2026 4:08 AM UTC
 OneKey® MLS required Copyright, Source of Data and Disclaimer for IDX display
Information Copyright 2026, OneKey® MLS. All Rights Reserved.
The source of the displayed data is either the property owner or public record provided by non-governmental third parties. It is believed to be reliable but not guaranteed. This information is provided exclusively for consumers' personal, non-commercial use.
The data relating to real estate for sale on this website comes in part from the
OneKey® MLS required Copyright, Source of Data and Disclaimer for IDX display
Information Copyright 2026, OneKey® MLS. All Rights Reserved.
The source of the displayed data is either the property owner or public record provided by non-governmental third parties. It is believed to be reliable but not guaranteed. This information is provided exclusively for consumers' personal, non-commercial use.
The data relating to real estate for sale on this website comes in part from the
