
Open House Sat, Sep 26th 1:00 PM - 3:00 PM - Price Reduction - Water Views - Eco Friendly


Address
28 Hillside Avenue, Haverstraw, NY
Price
$ 630,000
Property Attributes
- MLS#1025251
- TypeSingle Family
- Listing Status Active
- CountyROCKLAND
- CityHaverstraw
- Zip10927
- StyleColonial,Craftsman
- Year Built1928
- Taxes$ 20774
- Price$ 630,000
- Bedrooms4
- Full Bathrooms1
- Half Bathrooms1
- Sqr Footage1788
- Lot Size1.23 Acres
Data Source:
Listings courtesy of OneKey® MLS as distributed by MLS GRID
Property Description
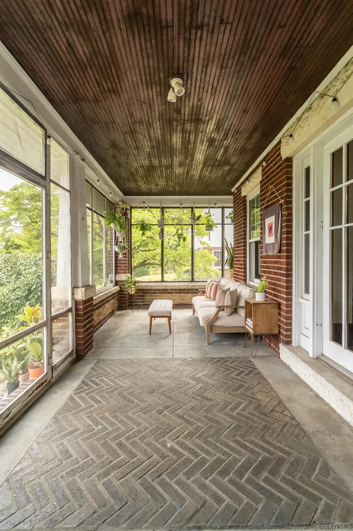
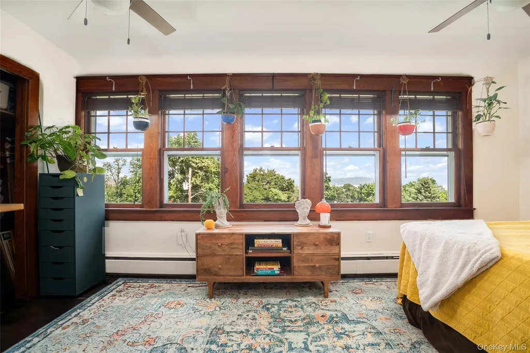
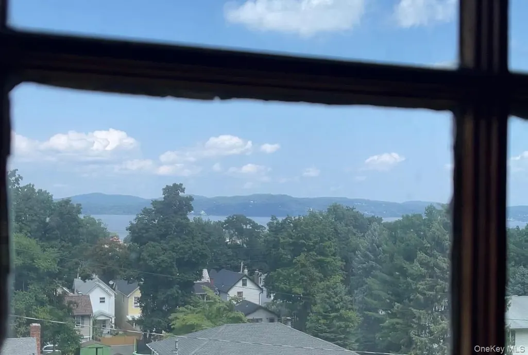
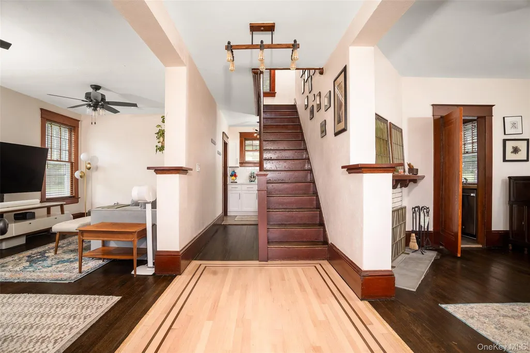
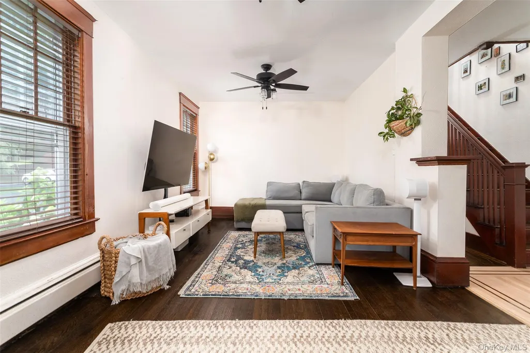
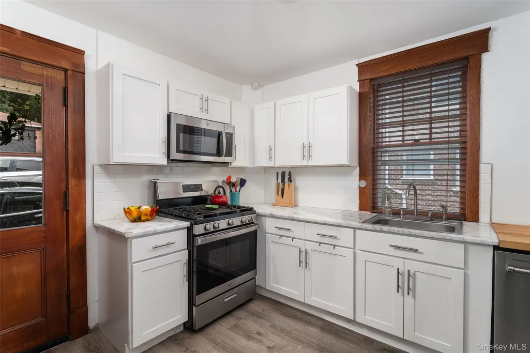
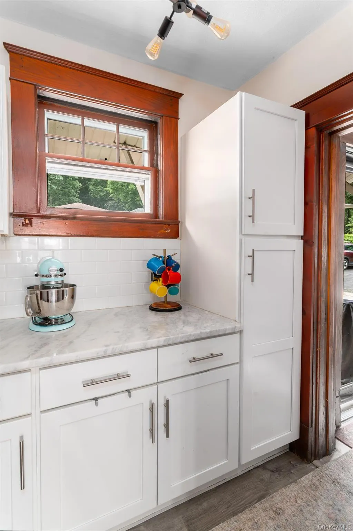
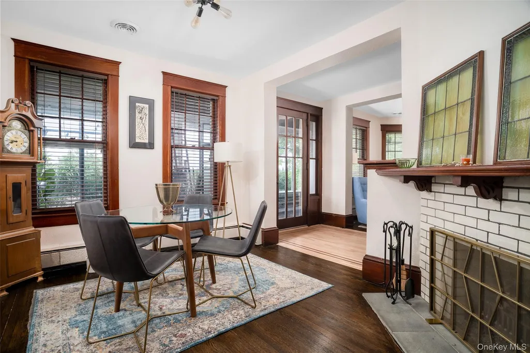
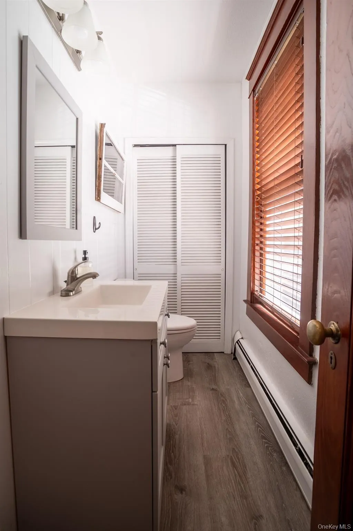
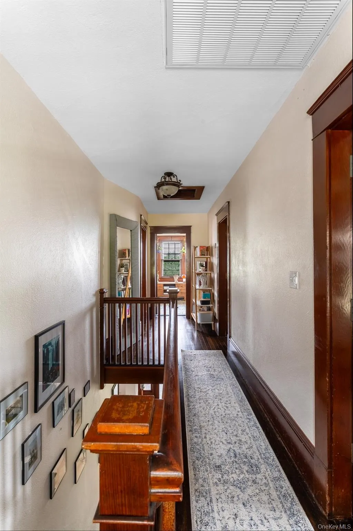
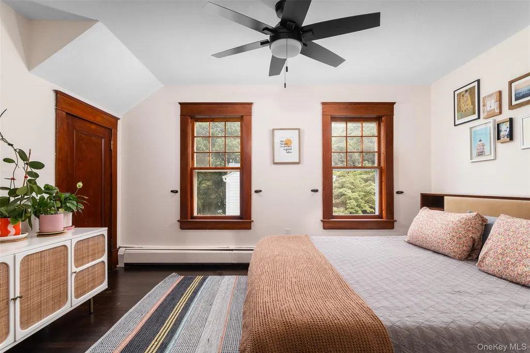
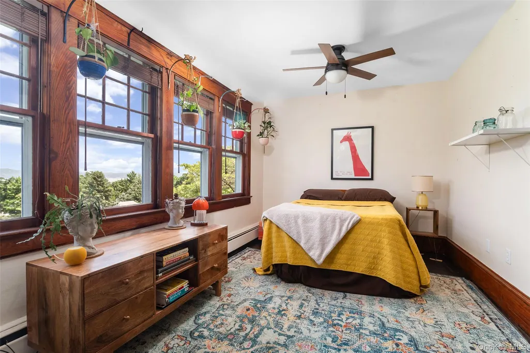
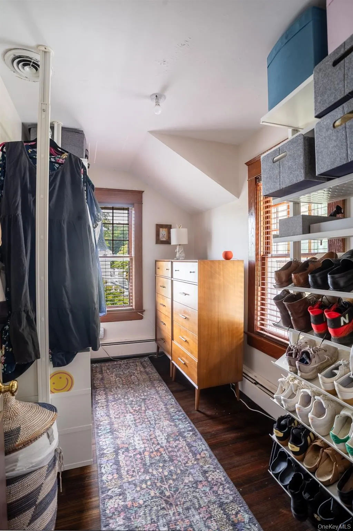
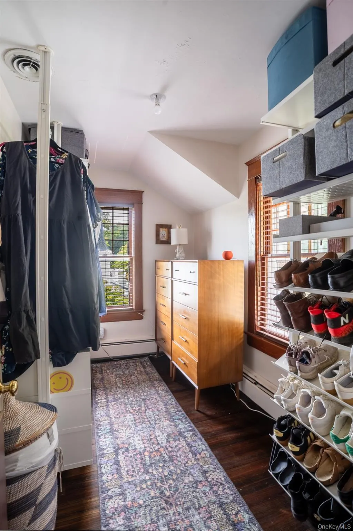
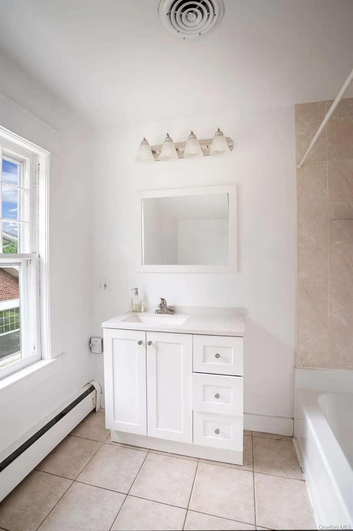
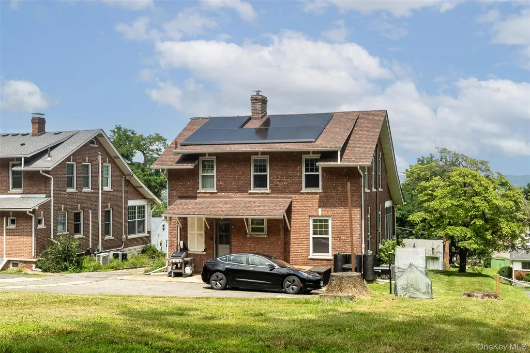
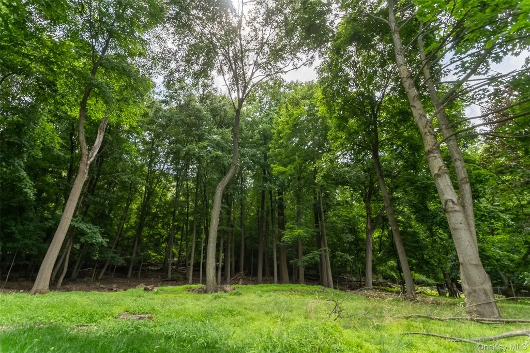
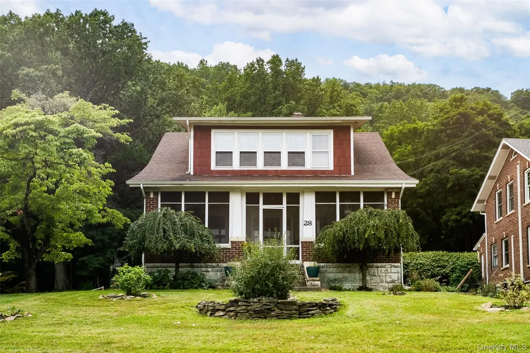
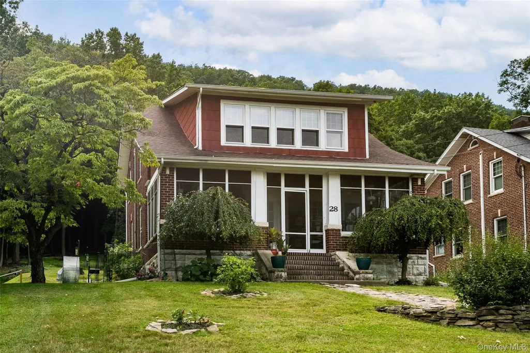
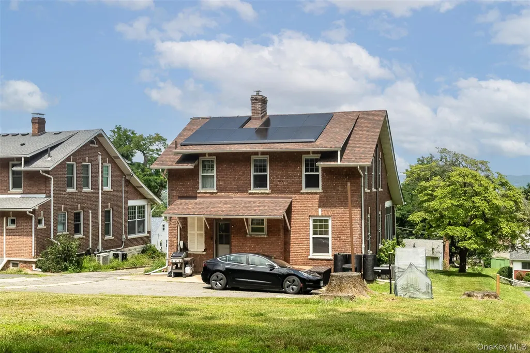
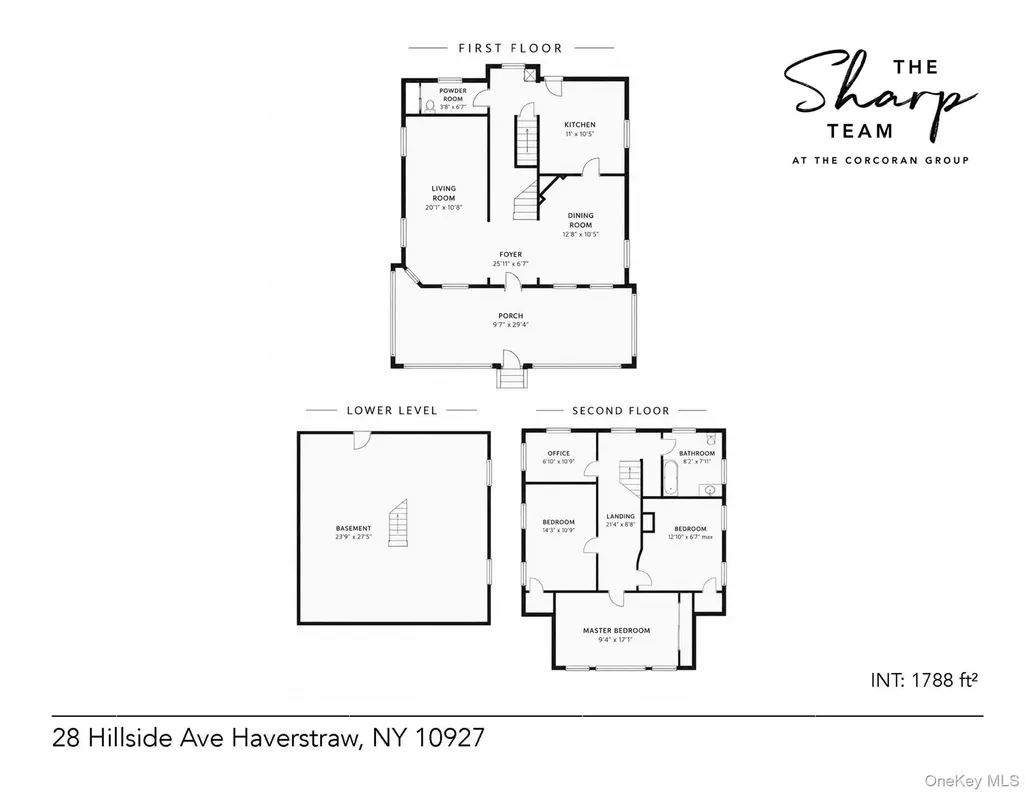
SHOWING BY APPOINTMENT ONLY. PLEASE REACH OUT TO SCHEDULE. Just unpack and start making memories! Thoughtfully updated from top to bottom while preserving its timeless character, this exceptional brick Craftsman Colonial offers the perfect blend of historic charm and modern convenience on over 1.2 private acres bordering High Tor State Park. Originally built in 1928 by renowned local builder A.C. Kleisch, this distinctive home welcomes you with a screened-in front porch, beautiful hardwood floors, abundant natural light, and a wood-burning fireplace that creates a warm and inviting living space. The updated kitchen features stone countertops, stainless steel appliances, ample cabinetry, and flows seamlessly into the dining area with a wood burning fireplace, ideal for both everyday living and entertaining. Offering four spacious bedrooms and one-and-a-half bathrooms, this home has been extensively improved to provide peace of mind for years to come. Major updates include a new boiler and central air conditioning (2023), a new hot water heater with a lifetime warranty (2026), a new garage roof (2024), updated storm and basement windows, new foyer flooring (2026), chimney improvements with a new fireplace liner, waterproofing enhancements, improved drainage, and numerous additional upgrades throughout the property. Step outside to enjoy an expansive backyard that has been thoughtfully cleared and opened, creating endless possibilities for outdoor entertaining, gardening, recreation, or simply enjoying the peaceful surroundings. In addition to the detached two-car garage, the property also features a universal EV charging station and solar panels offering added energy efficiency. The partially basement has two cold storage rooms, a laundry area with new LG appliances and abundant room for future expansion potential. Surrounded by nature yet conveniently located just minutes from the Palisades Parkway, the Haverstraw-Ossining Ferry, shopping, dining, and recreation, this one-of-a-kind property delivers the rare combination of privacy, character, and modern updates. With so much already done, all that's left is to make it your own.
| Elementary School | Middle School | High School |
|---|---|---|
| Haverstraw Elementary School | Fieldstone Middle School | North Rockland High School |
| Price History | |
|---|---|
| 7/13/2026 | Listed $659,000 |
| 8/11/2026 | 2$649,000 |
| 9/8/2026 | 3$630,000 |
General Features
| Sewer | Public Sewer |
|---|---|
| Heating | Natural Gas |
| Cooling | Central Air |
| Utilities | Sewer Connected,Water Connected |
| Appliances | Dishwasher,Gas Oven,Refrigerator,Stainless Steel Appliance(s) |
| Garage Spaces | 2 |
| Architectural Style | Colonial,Craftsman |
| Construction Materials | Brick |
| Exclusions | Grandmother clock |
| Year Built | 1928 |
| View | River,Trees/Woods |
| Property Subtype | Single Family Residence |
| Tax Year | 2025 |
| Parcel Number | 392201-026-016-0001-021-000-0000 |
| County | Rockland County |
| Property Type | Residential |
| HOA | No |
| Garage Y/N | Yes |
| Total Rooms | 13 |
| Full Baths | 1 |
| High School | North Rockland High School |
| City | Haverstraw |
| Senior Community Y/N | No |
| High School District | North Rockland (Haverstraw-Stony Pt) |
| Carport Y/N | No |
| Elementary School | Haverstraw Elementary School |
| Property Attached Y/N | No |
| Tax Annual Amount | 20774 |
| Middle/Junior High School | Fieldstone Middle School |
| Property Condition | Updated/Remodeled |
| Additional Parcels Y/N | Yes |
| Building Area Units | Square Feet |
| Standard Status | Active |
| Middle/Junior School District | North Rockland (Haverstraw-Stony Pt) |
| Elementary School District | North Rockland (Haverstraw-Stony Pt) |
| PostalCity | Haverstraw |
| AttributionContact | 212-957-4100 |
| Listing Appliances | Dishwasher, Gas Oven, Refrigerator, Stainless Steel Appliance(s) |
Interior Features
| Interior Amenities | Ceiling Fan(s),Eat-in Kitchen,Marble Counters,Original Details,Storage |
|---|---|
| Basement | Partially Finished,Storage Space |
| Flooring | Hardwood |
| Total Fireplaces | 1 |
| Fireplace Features | Wood Burning |
| Basement Features | Partially Finished, Storage Space |
| Basement (Y/N) | Yes |
| Window Features | Storm Window(s) |
| Fireplace Y/N | Yes |
| Half Baths | 1 |
| Total Bedrooms | 4 |
| Eat-in Kitchen | Yes |
| Total Baths | 2 |
| General Features | Ceiling Fan(s),Eat-in Kitchen,Marble Counters,Original Details,Storage |
| Ceiling Fan(s) | Yes |
Exterior Features
| Parking Features | Detached,Garage |
|---|---|
| Water Source | Public |
| Inclusions | Universal EV Charger,waterproof storage bins,grill,20ft ladder,firewood & firewood storage,deep freezer. |
| Parking Features | Detached, Garage |
| Spa | No |
| Waterfront Y/N | No |
| Horse Y/N | No |
Amenities
- Foreclosure
- Views
- Short Sale
- New Construction
- Adult 55+
- Lease To Own
- No HOA Fees
- Furnished
- Primary On Main
- Air Conditioning
- Seller Finance
- Green
- Fixer Upper
- Horse
- Golf
- Fireplace
- Deck
- Garage
- Basement
- Pool
Property vs Single Family Average in 10927
Price
Taxes
Year Built
Visits

 Pike Wayne MLS® (PWMLS). All information deemed reliable but not guaranteed. All properties are subject to prior sale, change or withdrawal. Neither listing broker(s) or information provider(s) shall be responsible for any typographical errors, misinformation, misprints and shall be held totally harmless. Listing(s) information is provided for consumer's personal, non-commercial use and may not be used for any purpose other than to identify prospective properties consumers may be interested in purchasing. The data relating to real estate for sale on this website comes in part from the Internet Data Exchange program of the Multiple Listing Service. Real estate listings held by brokerage firms other than Curasi Realty, Inc. may be marked with the Internet Data Exchange logo and detailed information about those properties will include the name of the listing broker(s) when required by the MLS. Copyright ©2026 All rights reserved.
Last Updated: September 26, 2026 4:21 AM UTC
Pike Wayne MLS® (PWMLS). All information deemed reliable but not guaranteed. All properties are subject to prior sale, change or withdrawal. Neither listing broker(s) or information provider(s) shall be responsible for any typographical errors, misinformation, misprints and shall be held totally harmless. Listing(s) information is provided for consumer's personal, non-commercial use and may not be used for any purpose other than to identify prospective properties consumers may be interested in purchasing. The data relating to real estate for sale on this website comes in part from the Internet Data Exchange program of the Multiple Listing Service. Real estate listings held by brokerage firms other than Curasi Realty, Inc. may be marked with the Internet Data Exchange logo and detailed information about those properties will include the name of the listing broker(s) when required by the MLS. Copyright ©2026 All rights reserved.
Last Updated: September 26, 2026 4:21 AM UTC
 Information should be deemed reliable but not guaranteed, all representations are approximate, and individual verification is recommended. Copyright ©2018 All rights reserved. Last Update: September 26, 2026 4:03 AM UTC
 OneKey® MLS required Copyright, Source of Data and Disclaimer for IDX display
Information Copyright 2026, OneKey® MLS. All Rights Reserved.
The source of the displayed data is either the property owner or public record provided by non-governmental third parties. It is believed to be reliable but not guaranteed. This information is provided exclusively for consumers' personal, non-commercial use.
The data relating to real estate for sale on this website comes in part from the
OneKey® MLS required Copyright, Source of Data and Disclaimer for IDX display
Information Copyright 2026, OneKey® MLS. All Rights Reserved.
The source of the displayed data is either the property owner or public record provided by non-governmental third parties. It is believed to be reliable but not guaranteed. This information is provided exclusively for consumers' personal, non-commercial use.
The data relating to real estate for sale on this website comes in part from the
